
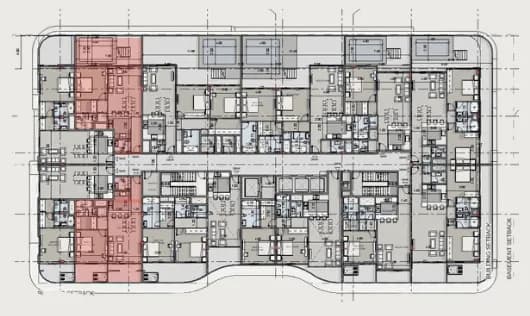
Click to enlarge
1 Bedroom
Type 2
1 Bedroom Apartment
Starting from QAR 1,350,000
Interior Area
72 m²
Balcony Area
23 m²
Floors
2nd Floor - 6th Floor
Bedrooms
1
Bathrooms
1
Available Units
10 Units (9 with Jacuzzi, 1 with Pool)
Jacuzzi / Pool
Balcony
City View
Room Dimensions
Living Room34.20 m²
Master Bedroom17.50 m²
Dressing3.05 m²
W/C3.57 m²
Balcony12.00 m²
Total Area95 m²
Building Position
Floor Availability
F6
F5
F4
F3
F2
GF
Available
Not available
Highlights
Extended balcony with private Jacuzzi or pool option
Open-plan living and dining area
Walk-in closet in master bedroom
Premium bathroom fixtures by Grohe
Central air conditioning with individual controls
Experience in 3D
Step inside this residence with our immersive 3D walkthrough. Explore every room, view the finishes, and experience the space as if you were there.
Launch Virtual WalkthroughInterior Gallery
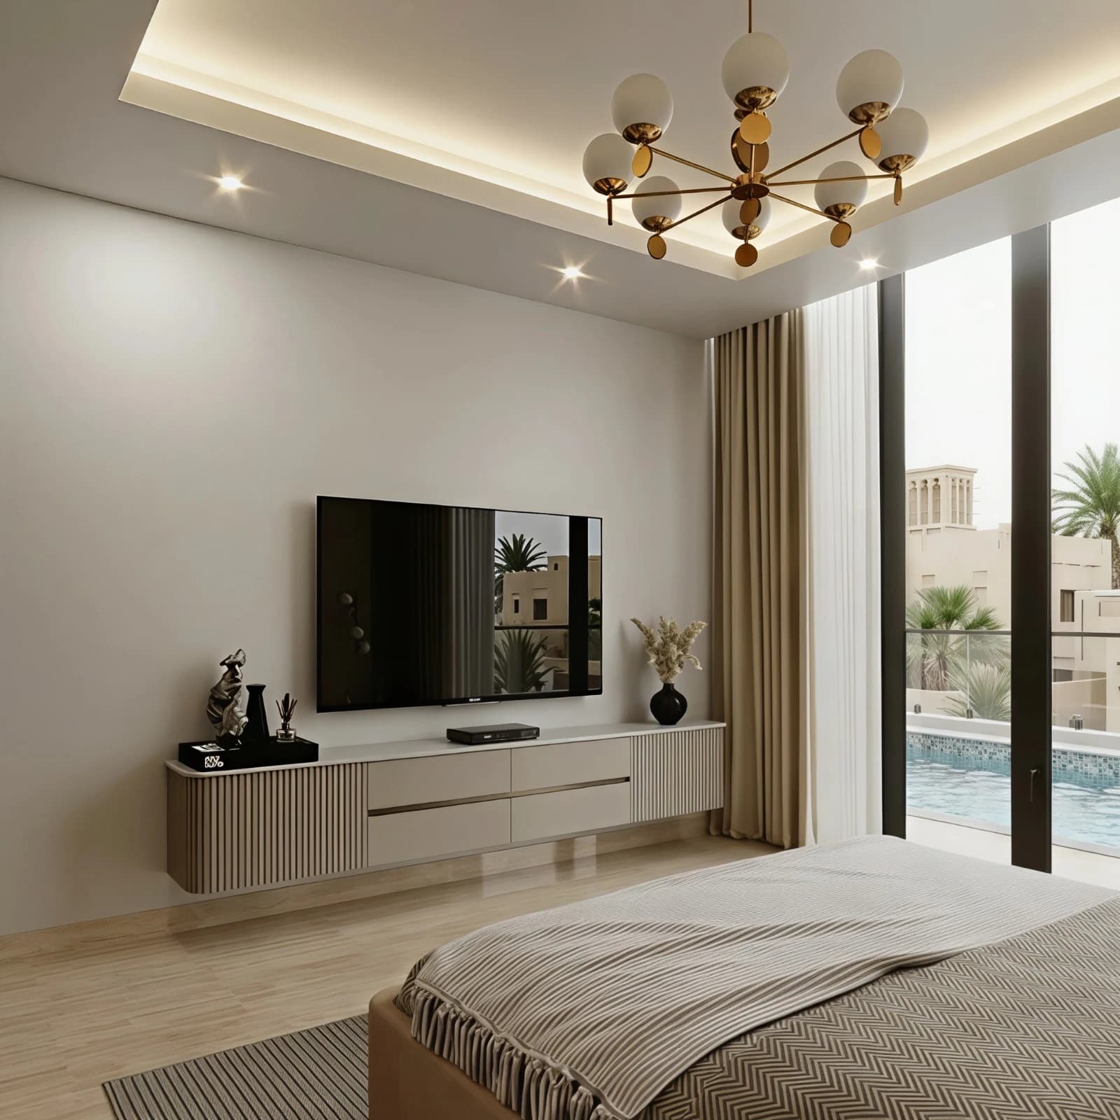
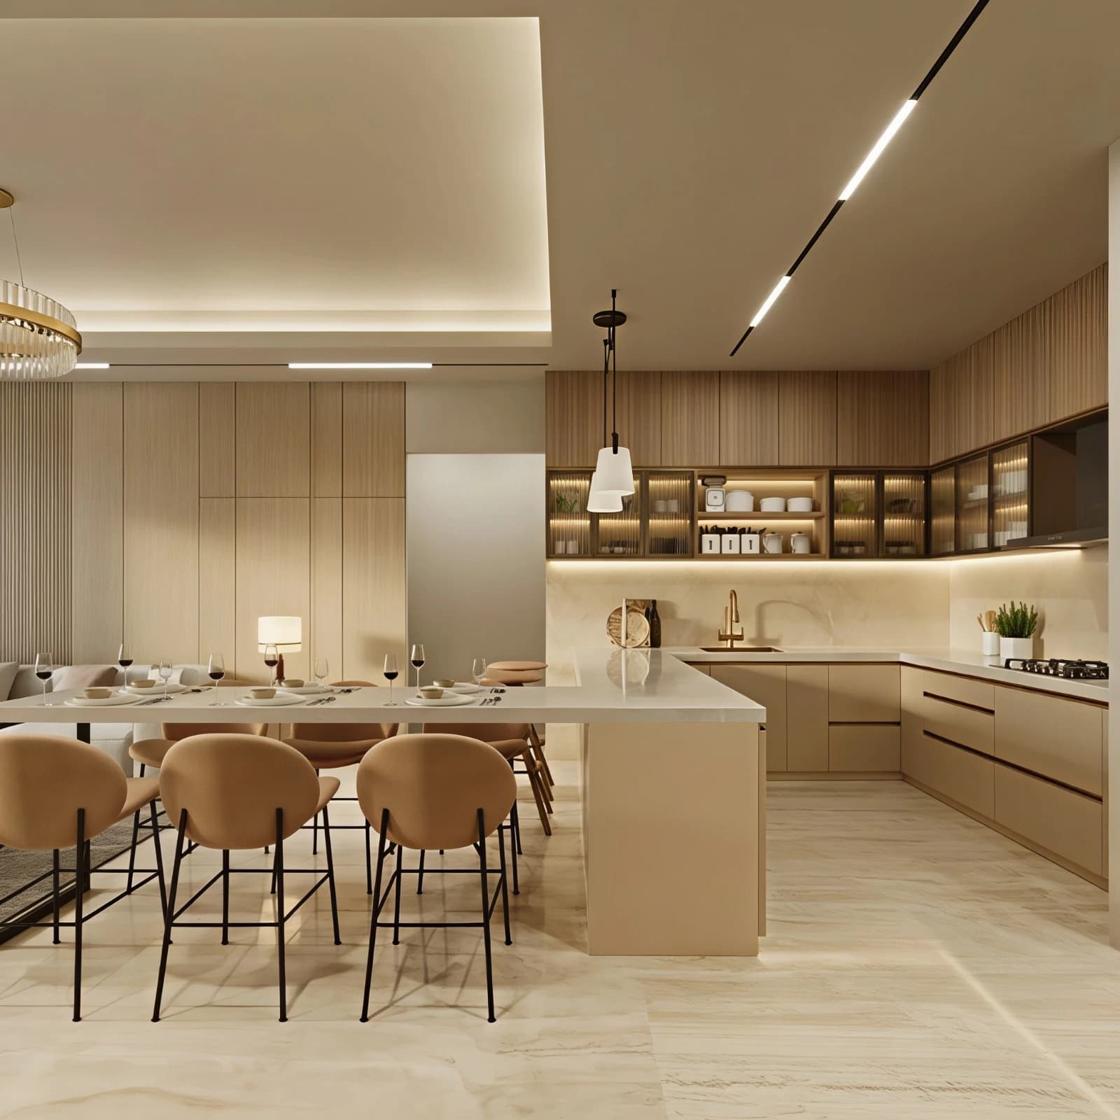
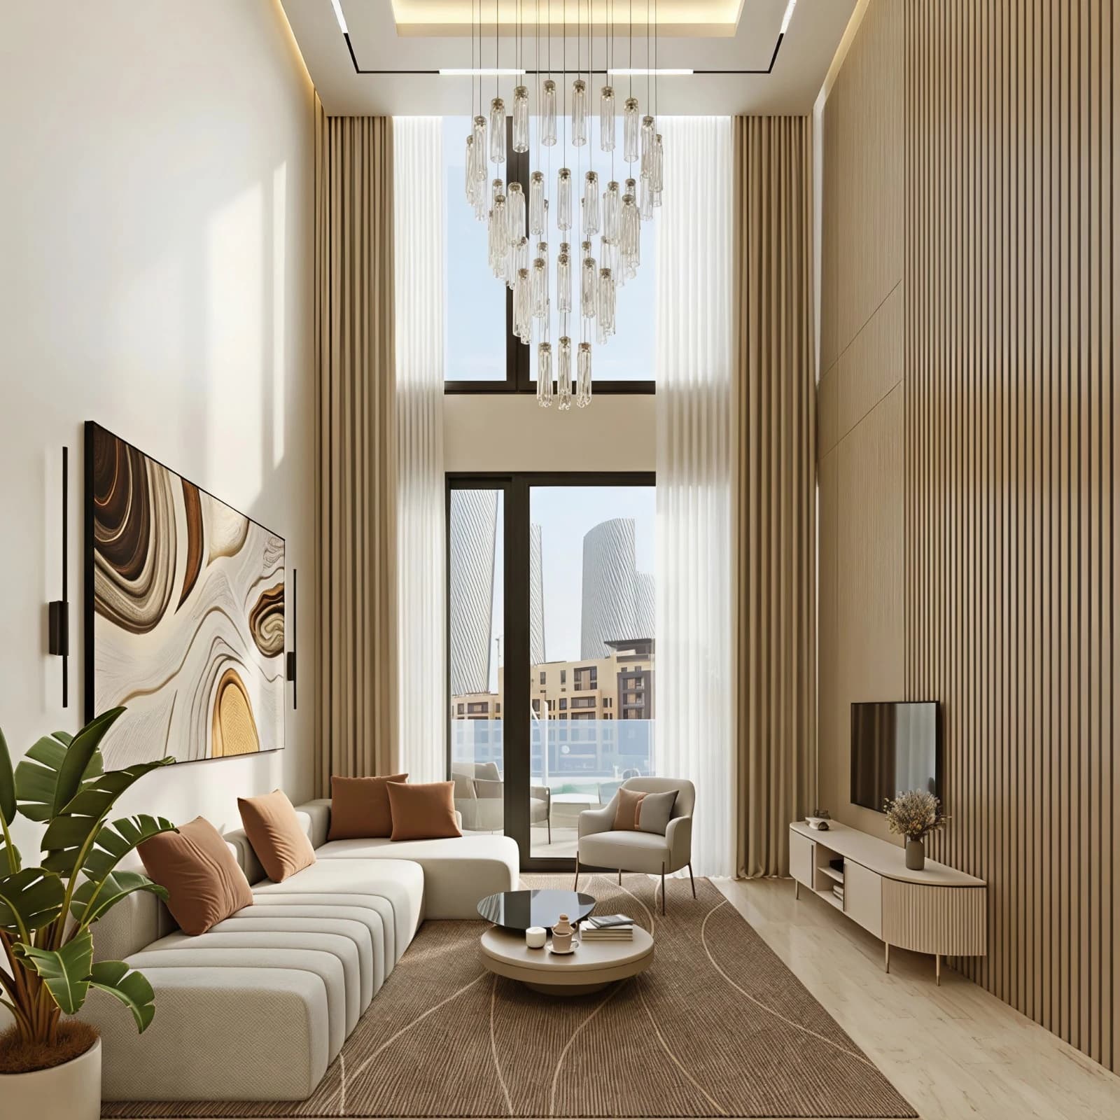
1 Bedroom Apartment
3 Renders · Click to Expand
You May Also Like
Interested in this unit?
Our team is ready to provide you with detailed information, arrange a private viewing, or help you reserve your preferred residence at Fox Hills.